Superior Masonry Solutions

Selected projects

Real projects. Lasting stonework.

A selection of completed masonry work, including sandstone paving, hand-dressed stone walls and fireplaces, and heritage restoration.

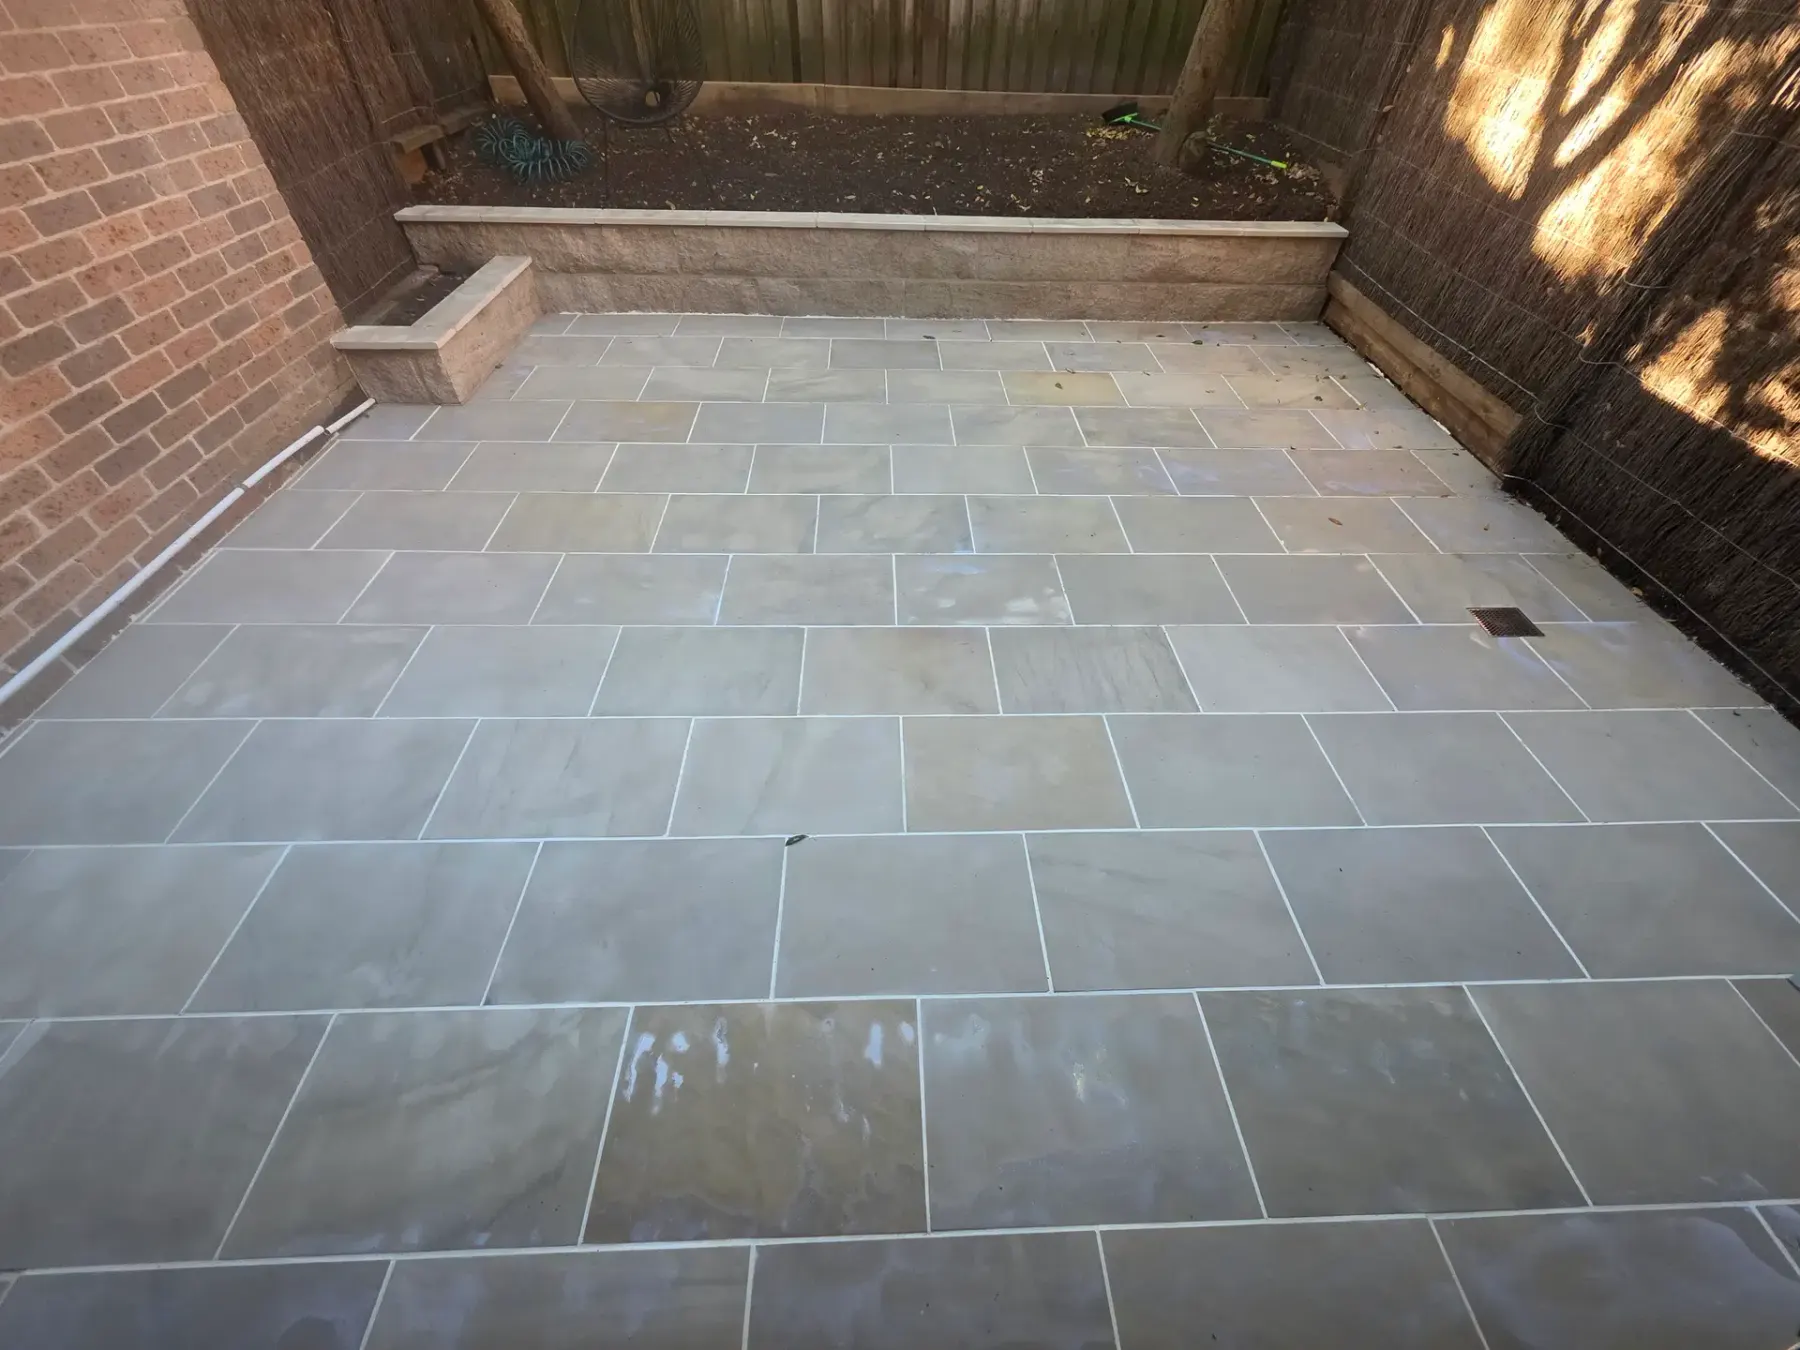
Completed sandstone paving in the Cremorne courtyard
Project 01Cremorne, Lower North Shore

Cremorne Courtyard, Retaining & Paving

Sawn sandstone paving, a garden retaining wall and matching capping, brought together as one courtyard package.

  • Design, supply and paving
  • Precision falls with integrated brass drainage
  • Large-format sandstone in a uniform broken bond
  • Retaining wall with flush protective capping
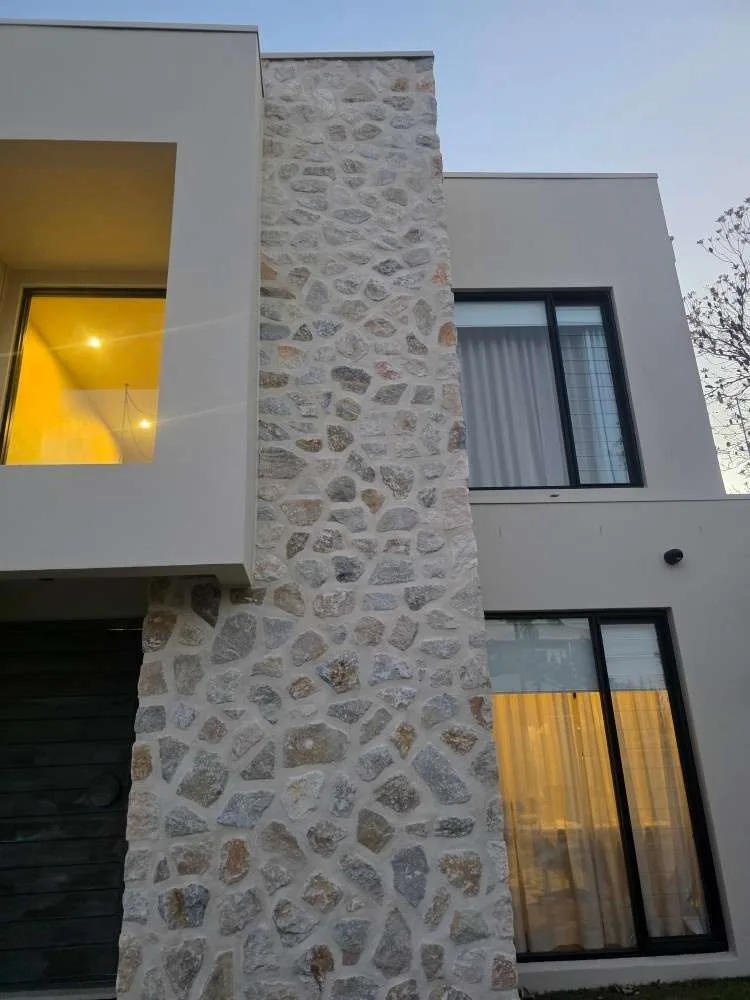
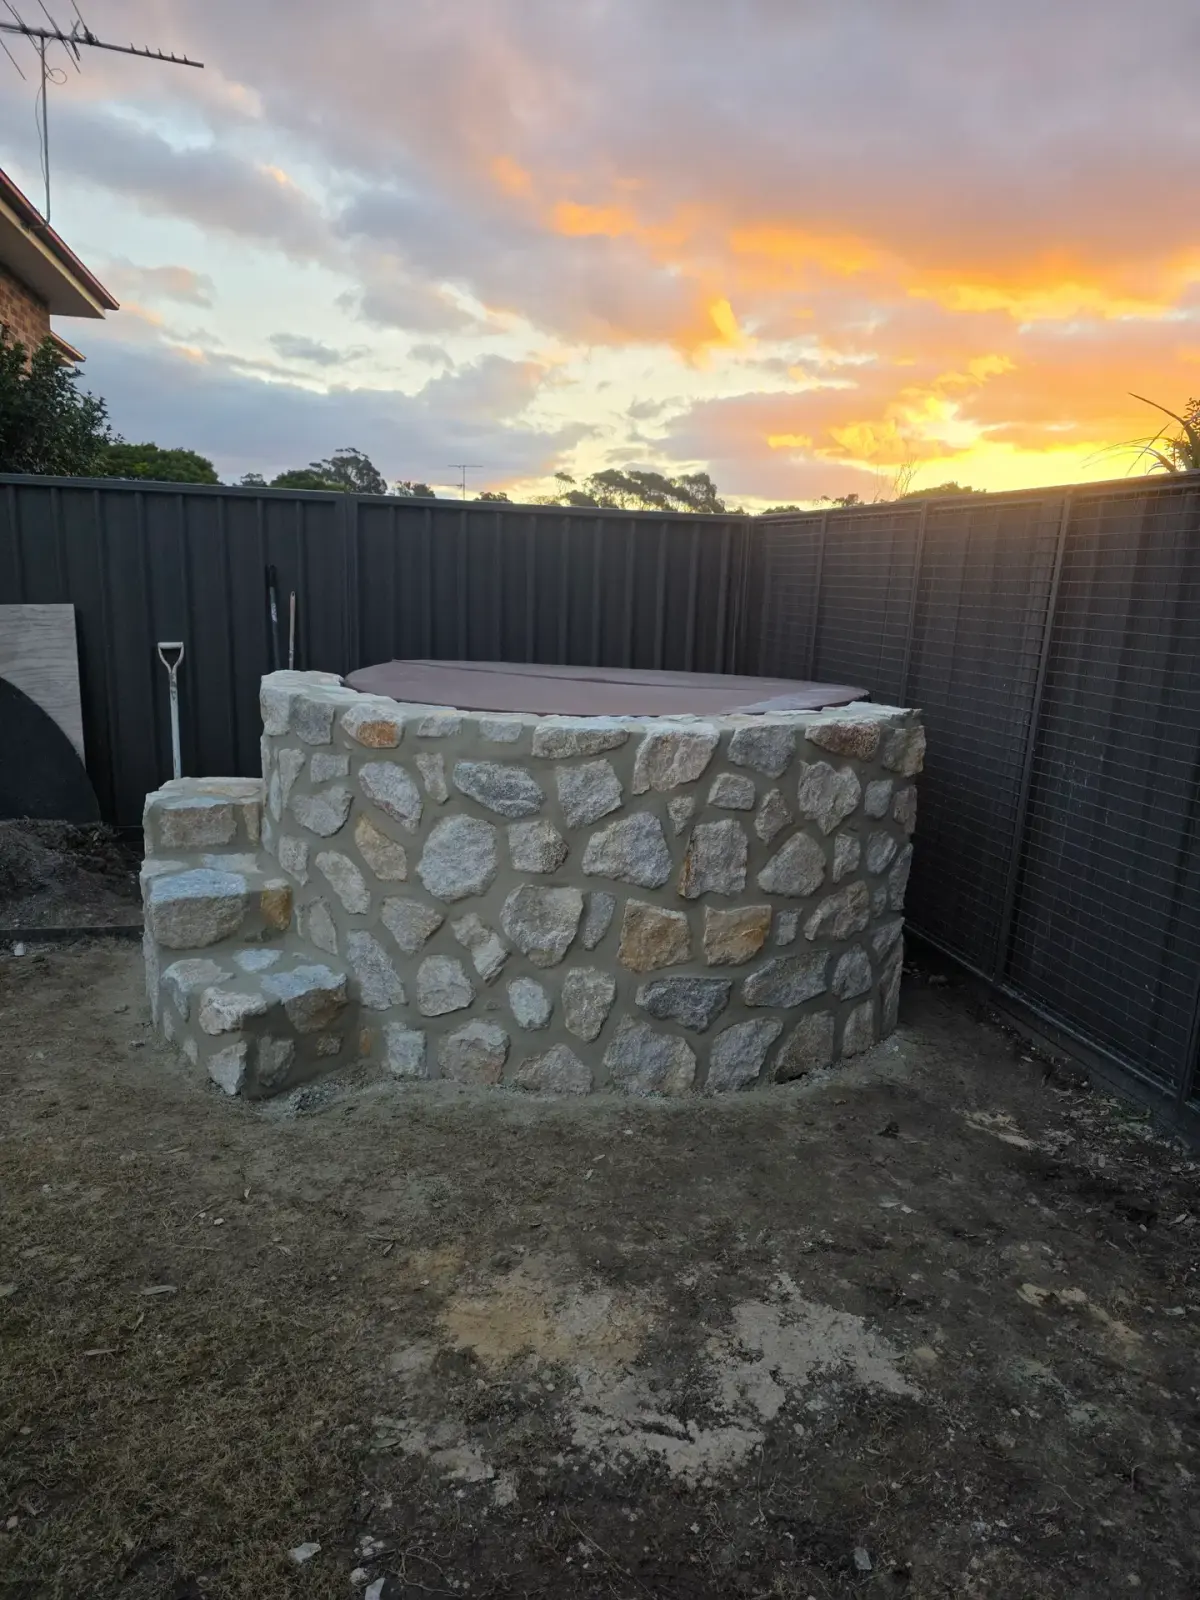
Stone cladding on the Malabar home facadeStone cladding around the curved spa feature at the Malabar project
Project 02Malabar, Eastern Suburbs

Malabar Corefilled Blockwork and Stone Cladding

Stone cladding over corefilled blockwork, including curved spa features and integrated steps.

  • Structural corefilled concrete blockwork
  • Stone cladding on a two-storey facade
  • Cladding around curved features and access stairs
  • Custom wide-joint finish
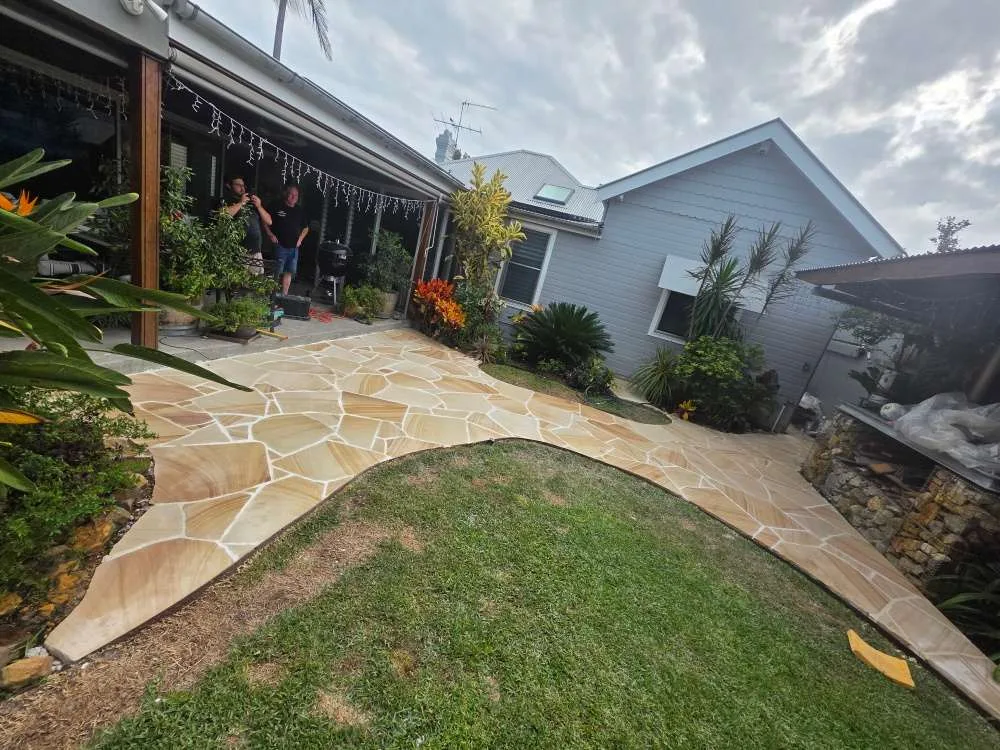
Hand-shaped sandstone crazy paving at a Botany home
Project 03Botany, Bayside Sydney

Botany Bespoke Sandstone Crazy Paving

Australian sandstone slabs shaped on site by hand to create fluid curves around the garden and alfresco area.

  • Directly sourced banded sandstone slabs
  • Individually measured, scribed and cut on site
  • Curving layout alongside lawn and garden
  • Flush mortar jointing matched to the stone
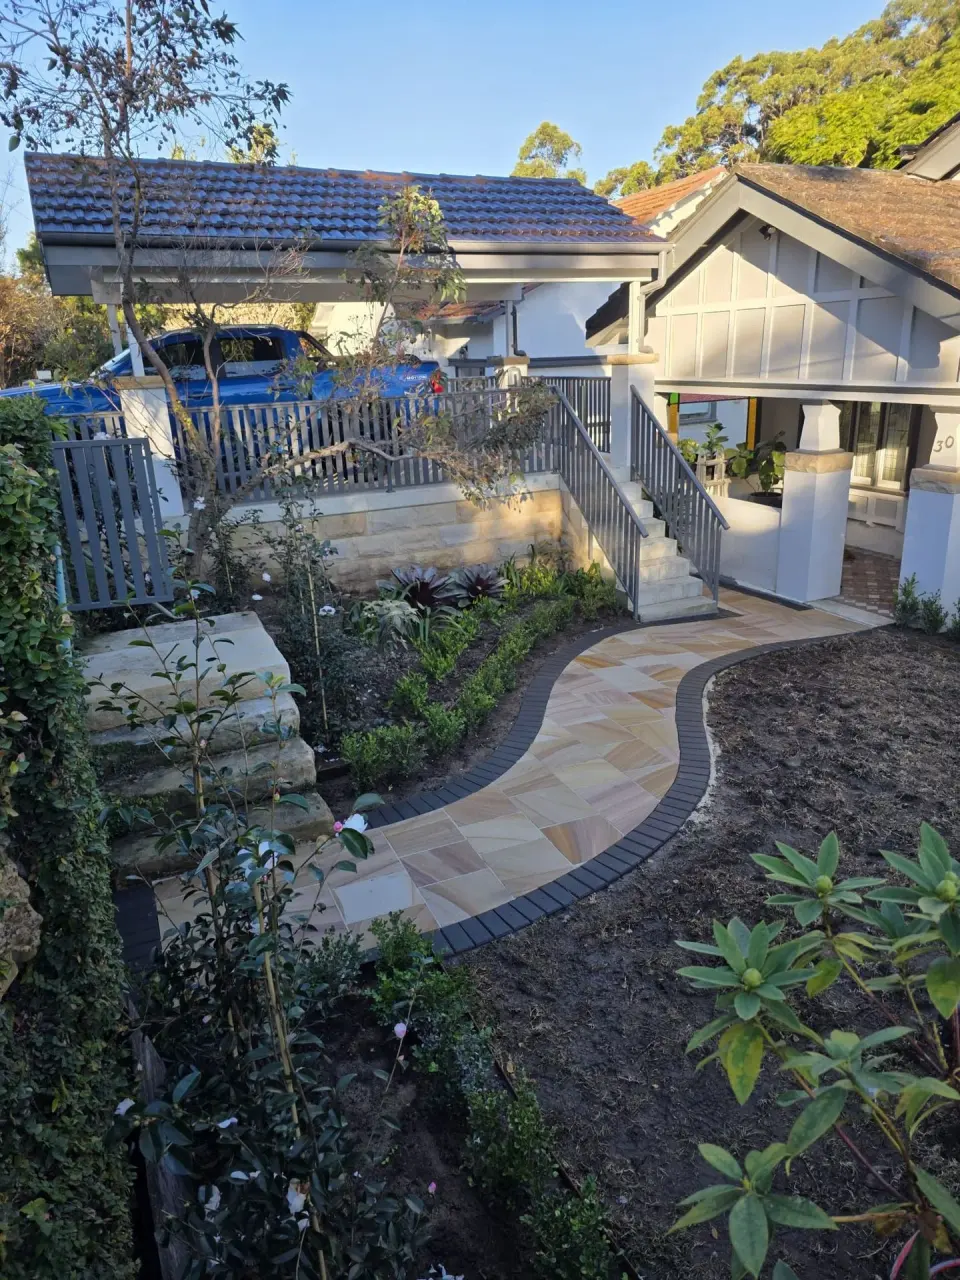
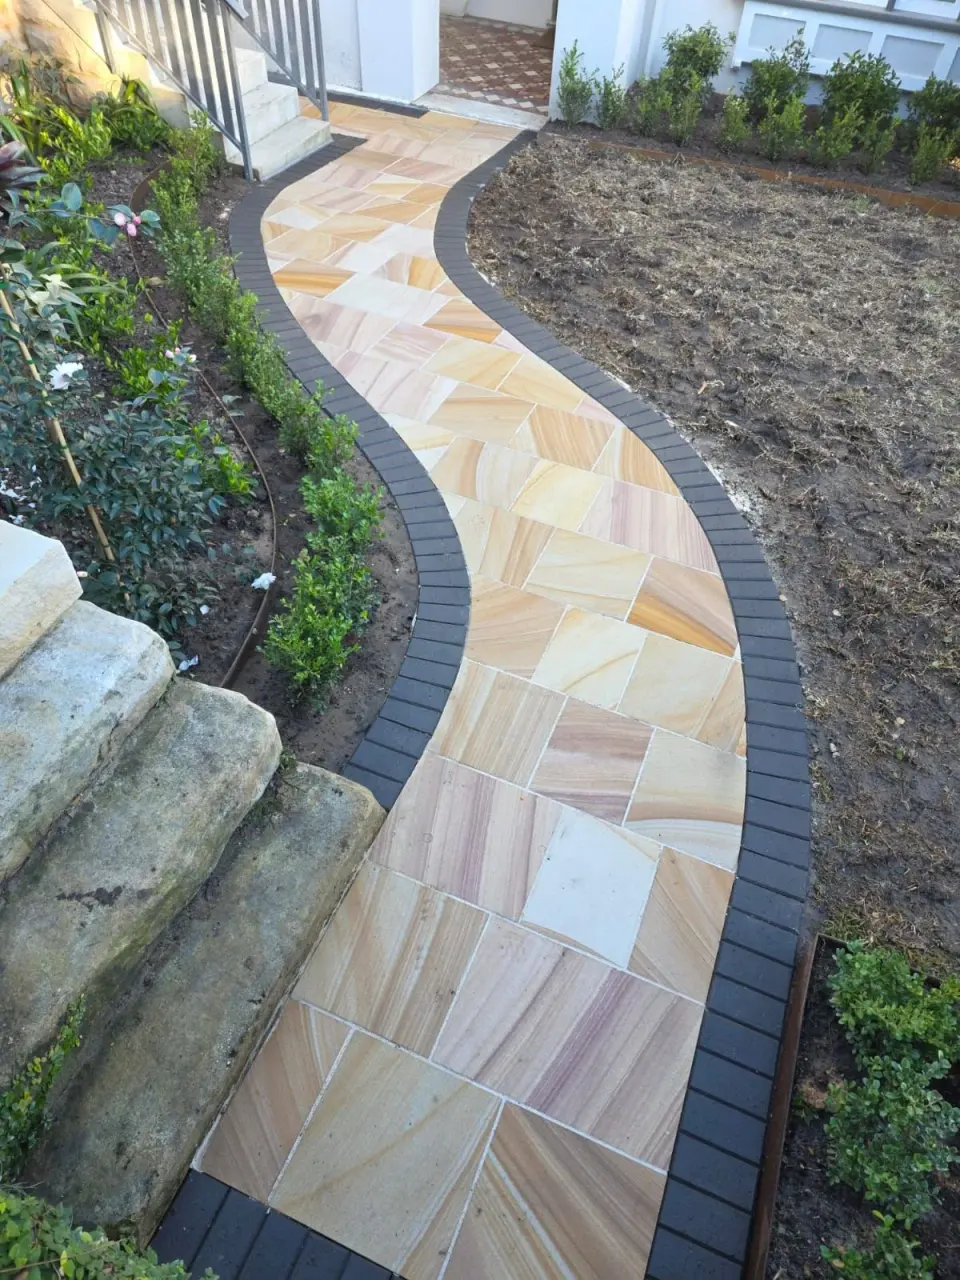
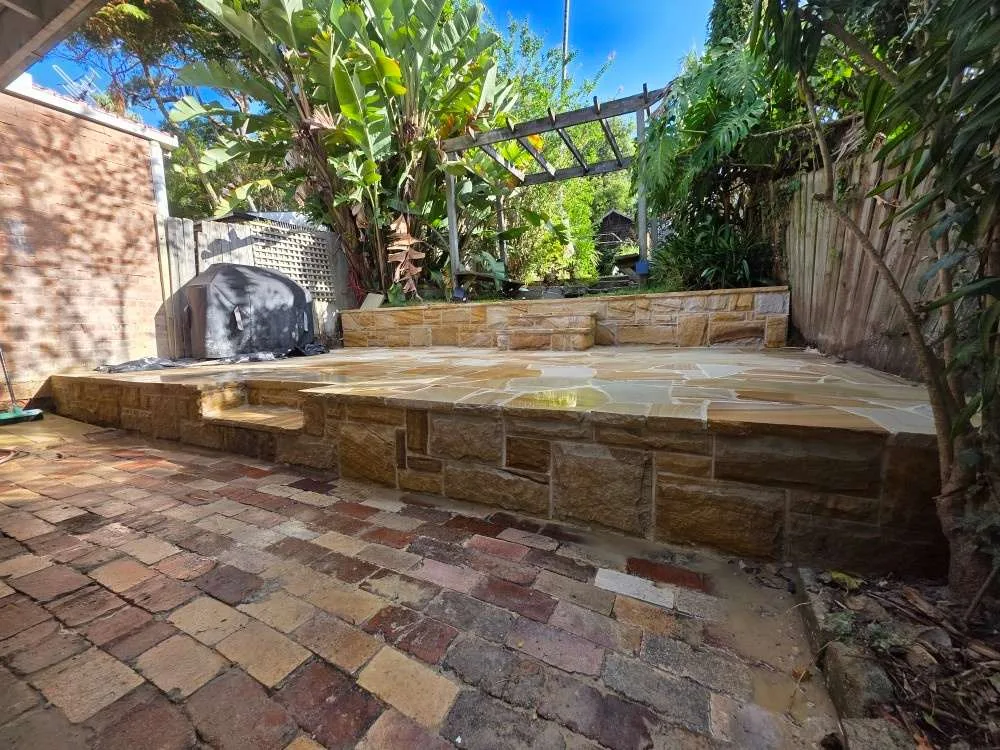
Completed sandstone garden path with curved brick borders beside a homeClose view of sandstone paving and dark brick borders
Project 04Sydney

Sandstone Paving & Brick Borders

Sandstone paving supplied and installed, with curved brick borders defining the garden path.

  • Sandstone paving supply and installation
  • Curved brick borders laid to follow the path
  • Careful cuts and joints around the garden edges
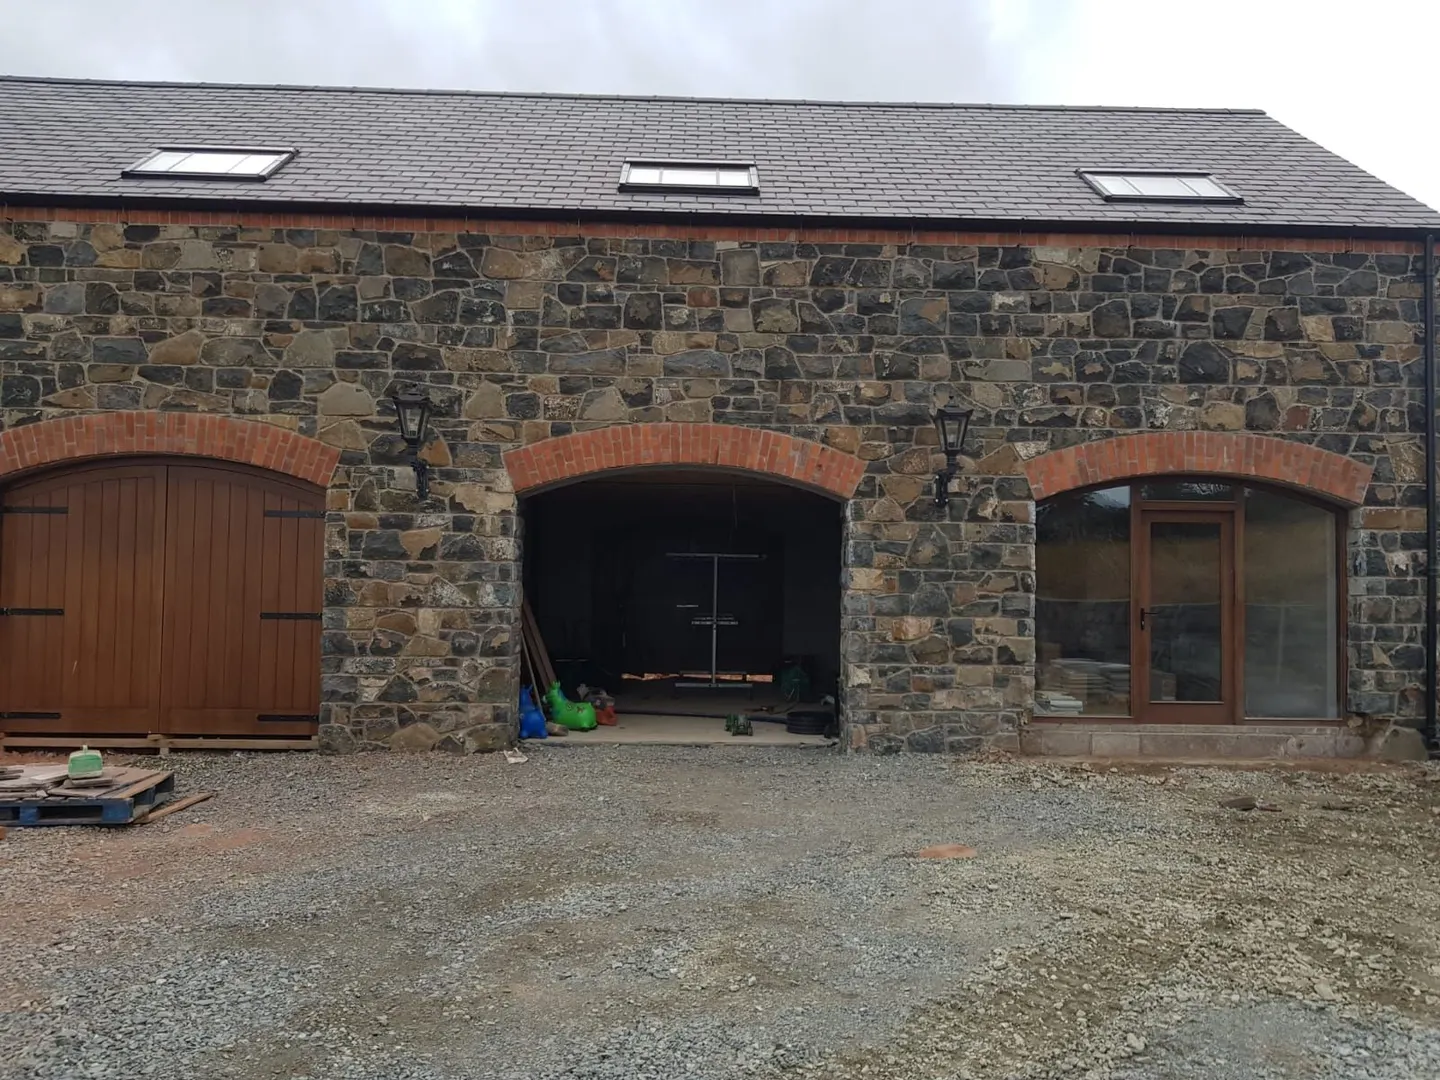
Irish house facade clad in stone with brick arches over the garage openingsClose view of the dressed stonework and brick arch details
Project 05Ireland

Stone Facade Cladding & Brick Arches

Stone cladding and brick arch detailing across a substantial house facade, with complementary dressed stonework carried through the exterior.

  • Stone cladding supplied and installed across the facade
  • Brick arches formed over the garage openings
  • Dressed stonework and brick detailing integrated around the openings
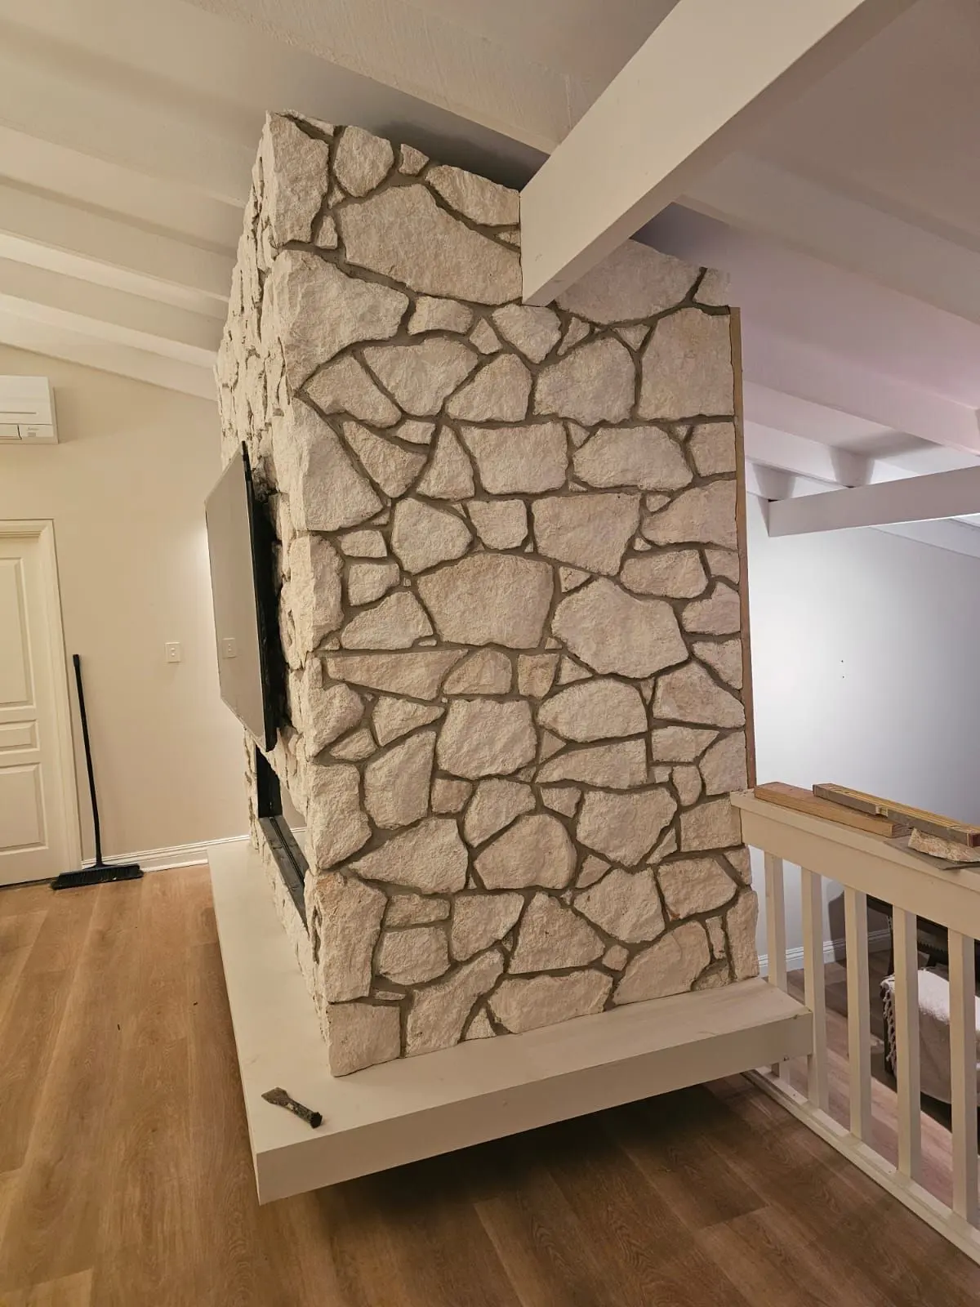
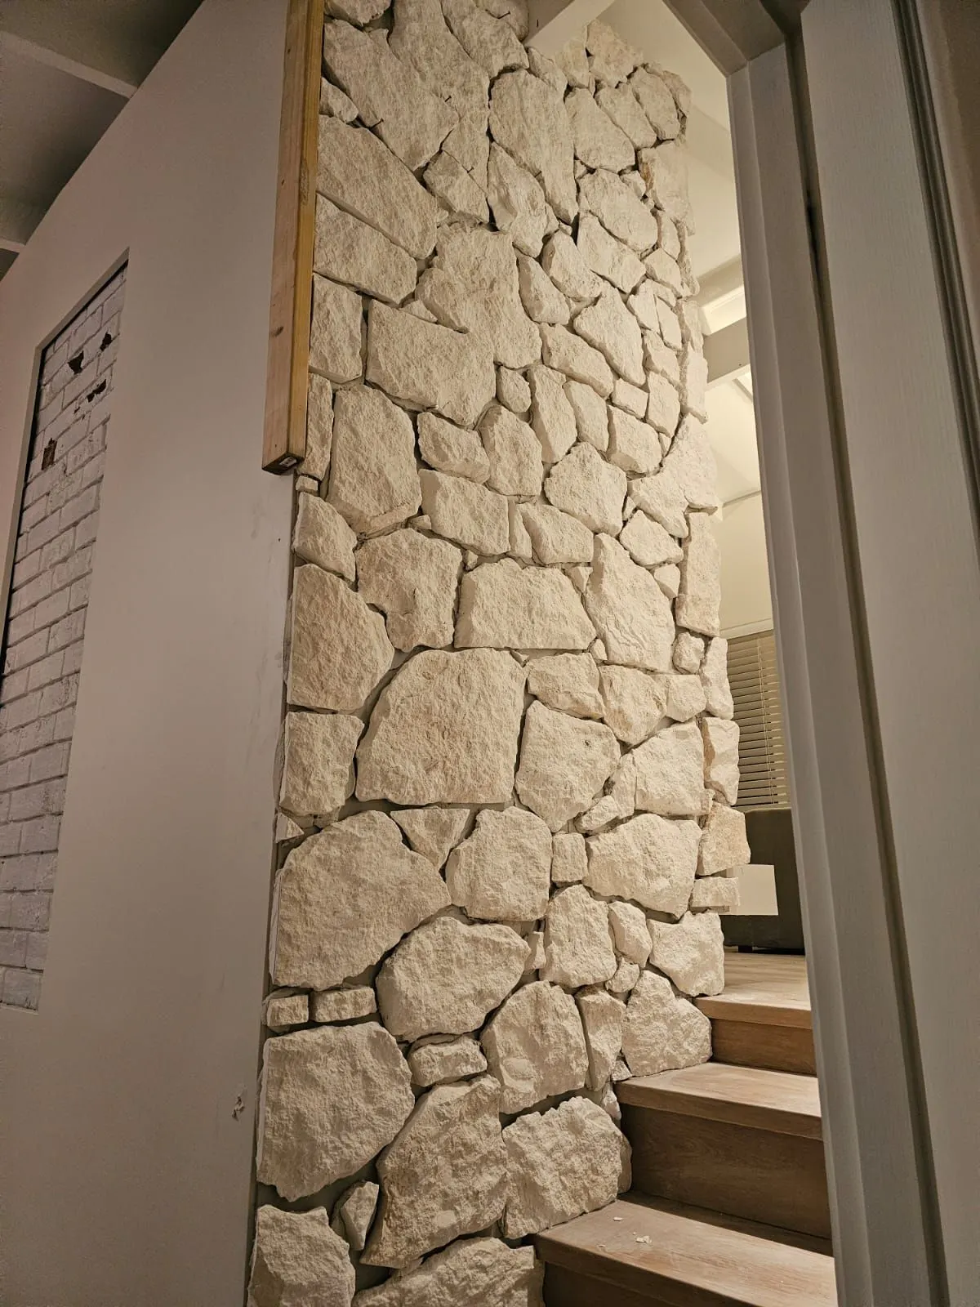
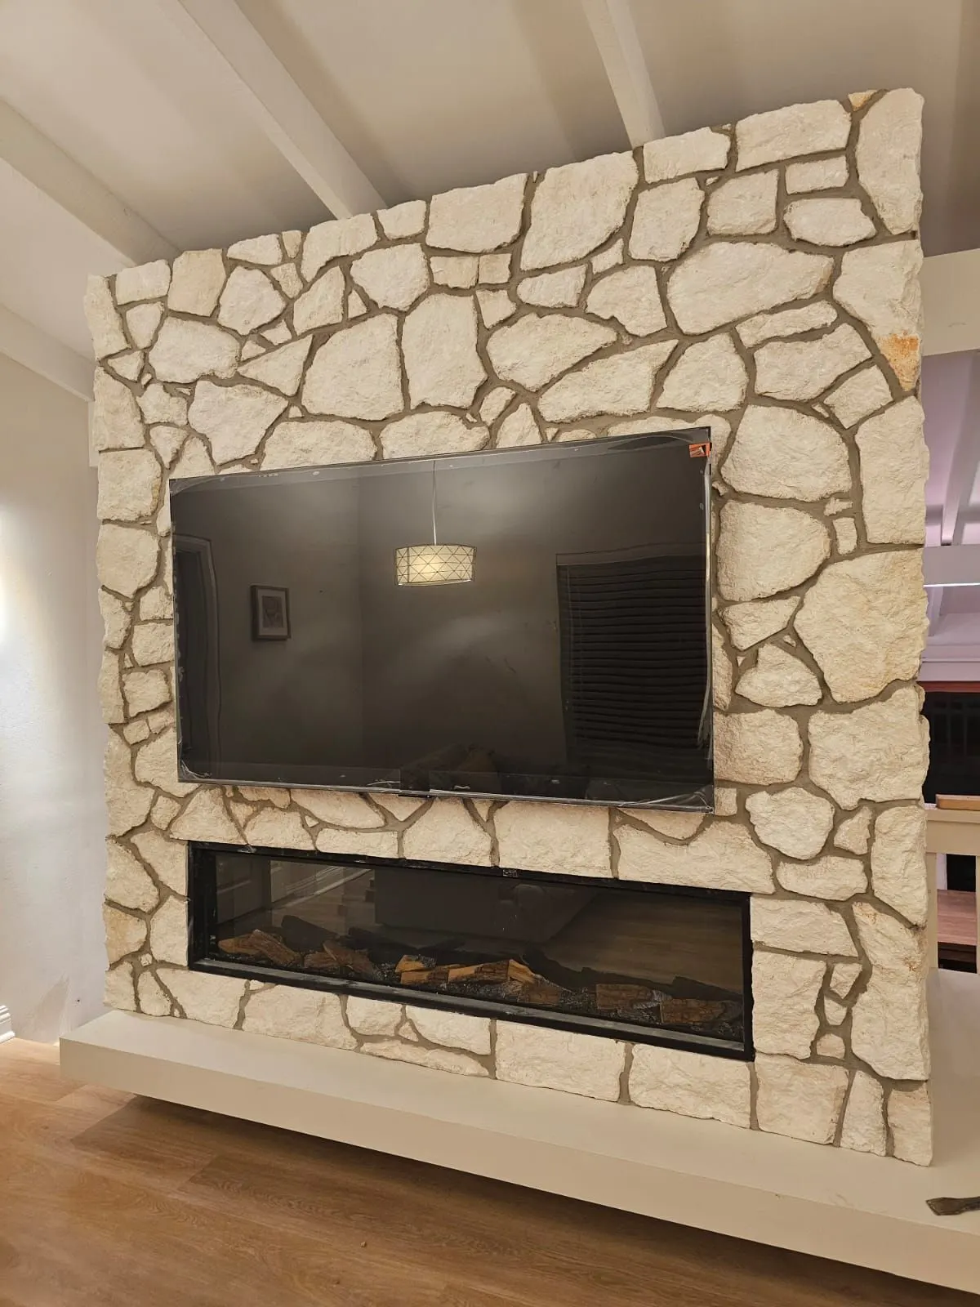
Completed irregular sandstone fireplace feature wall with television and inset fireClose view of sandstone cladding around the fireplace returnFull-height sandstone crazy cladding around a fireplace and television
Project 06

Sandstone Crazy Cladding

Crazy sandstone cladding supplied and installed across a full-height fireplace feature wall and chimney return.

  • Crazy sandstone cladding supply and installation
  • Stonework around a wide fireplace opening
  • Cladding continued around the chimney return
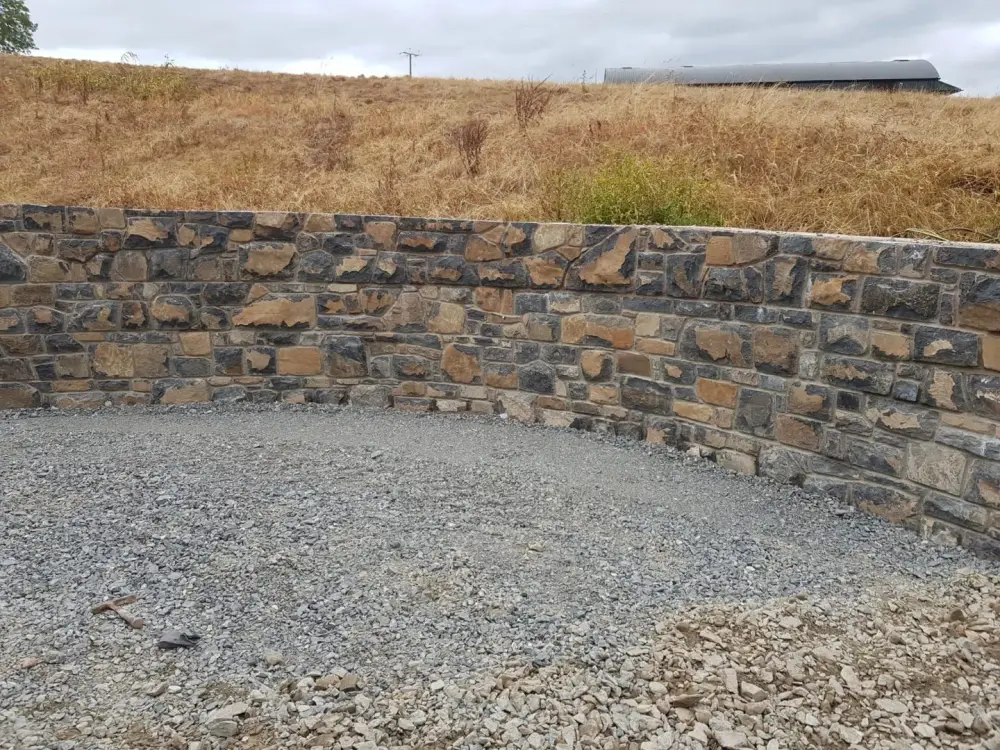
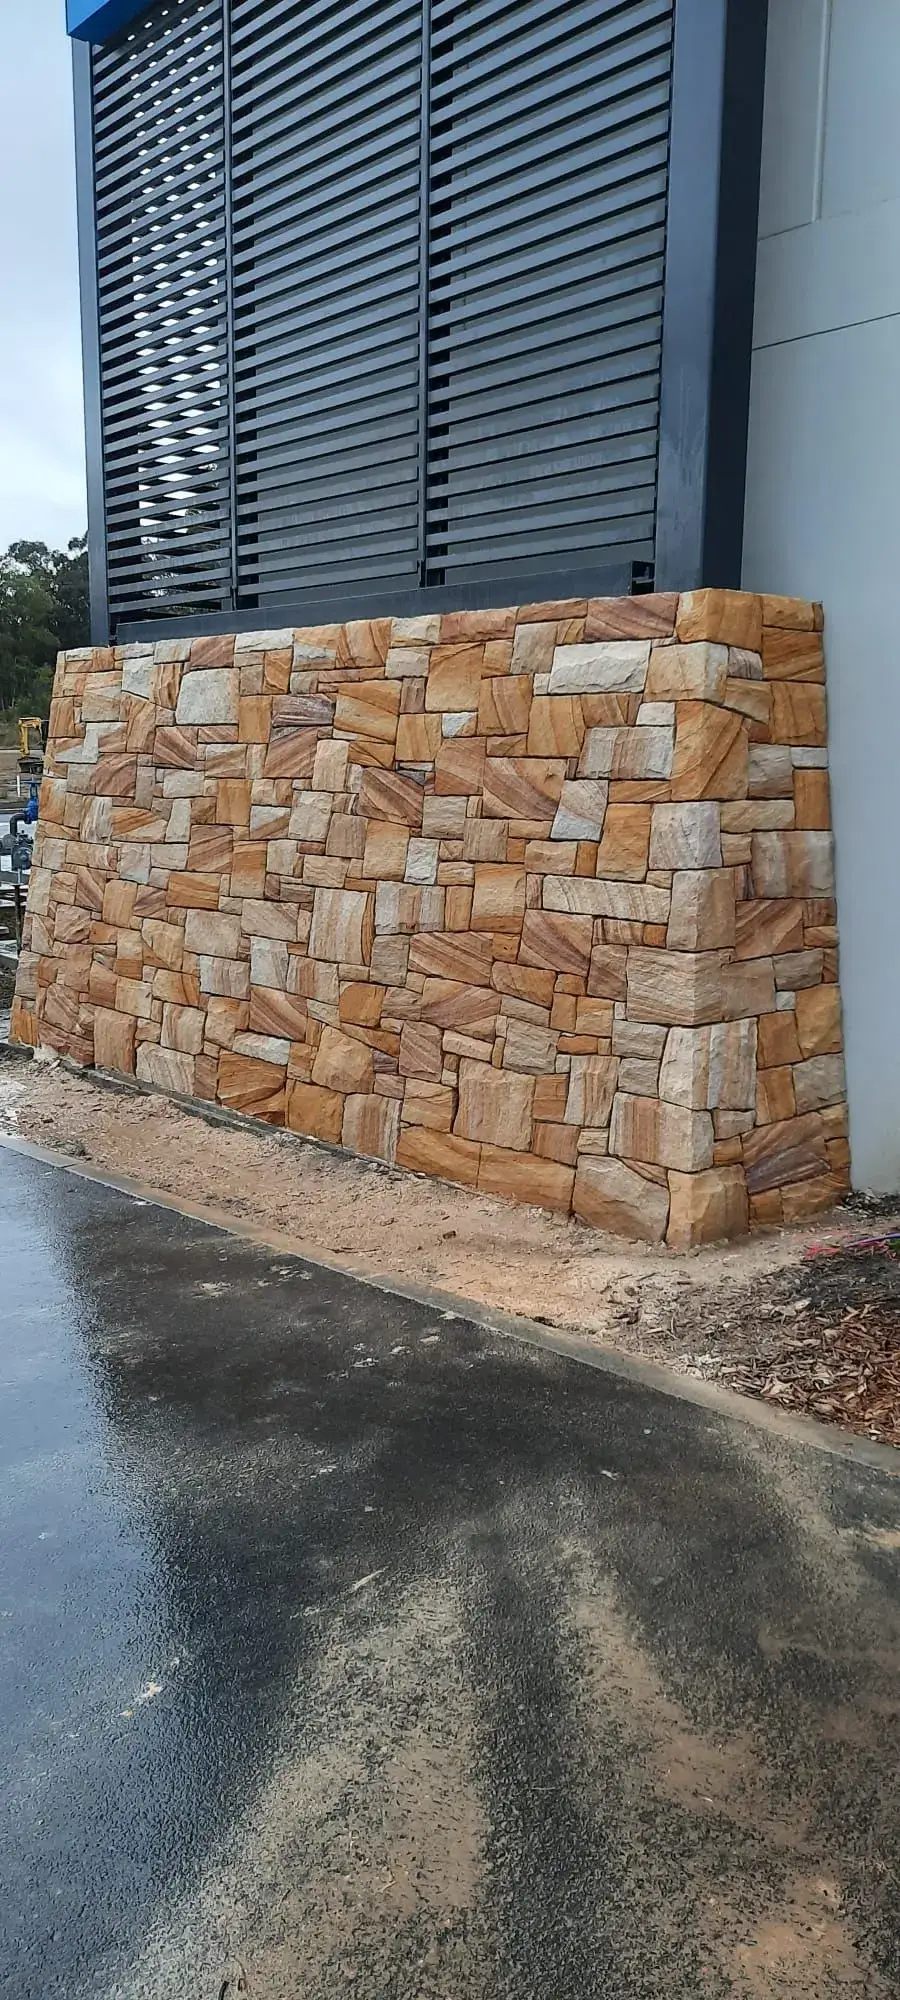
Hand-dressed sandstone ballast wall built on a batter beside a modern building
Project 07

Sandstone Ballast Wall on a Batter

A sandstone ballast wall built on a batter, with every stone individually hand dressed, supplied and installed on site.

  • Sandstone supply and installation
  • Wall constructed on a batter
  • Each stone hand dressed to fit
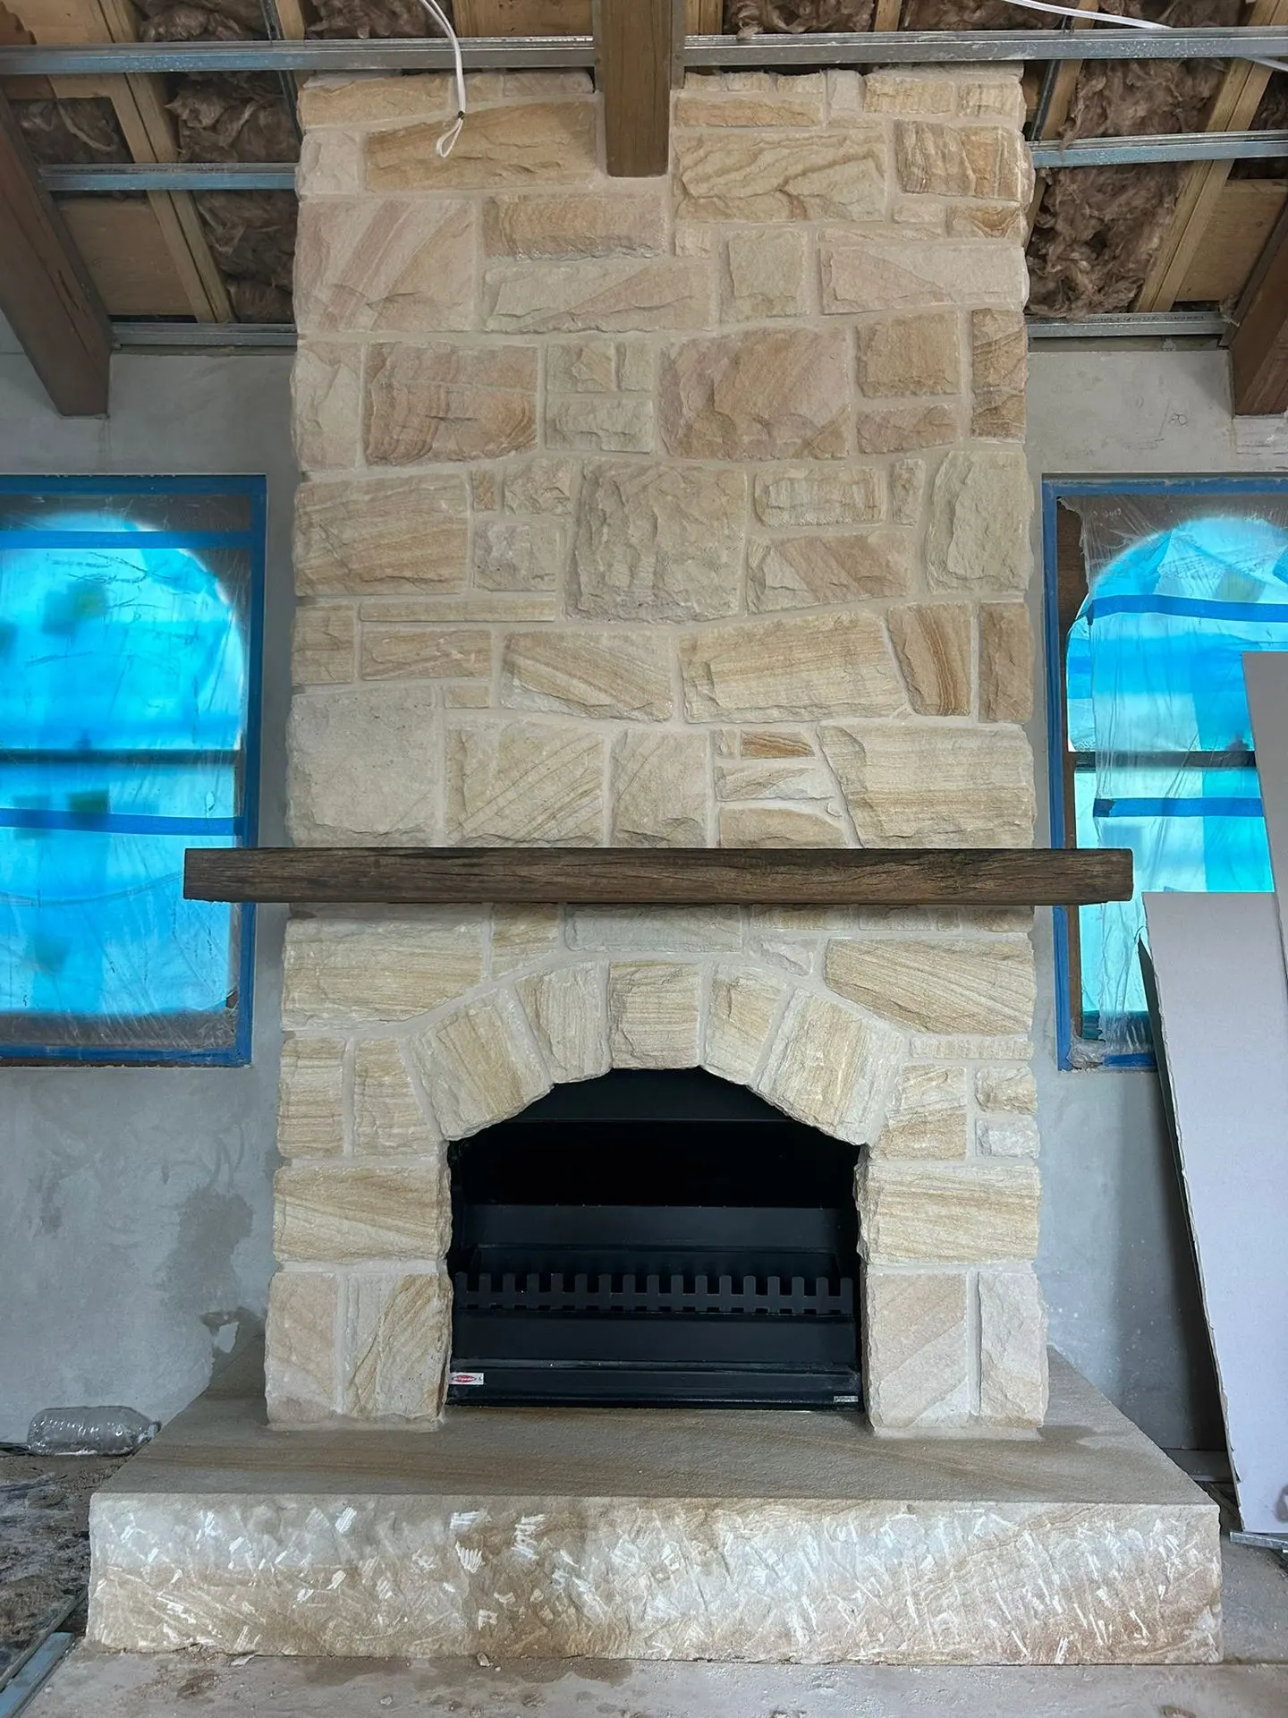
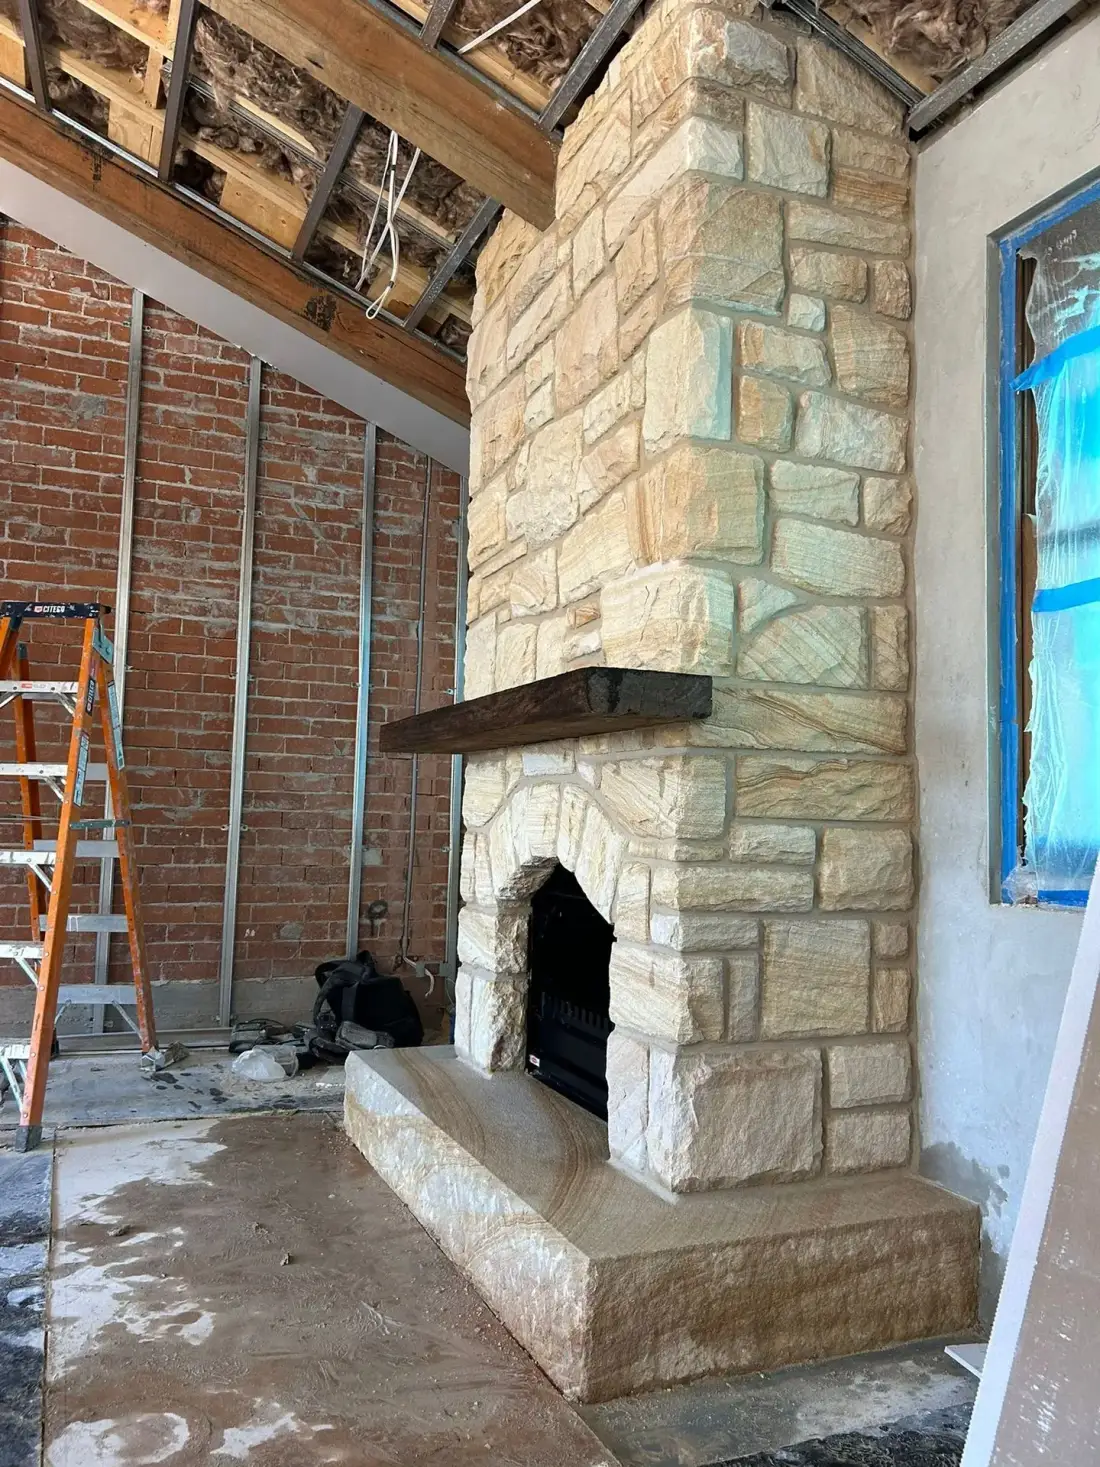
Sandstone fireplace made with hand-dressed individual stones and carefully grouted jointsFirst view of the reused stone heritage restoration project
Project 08

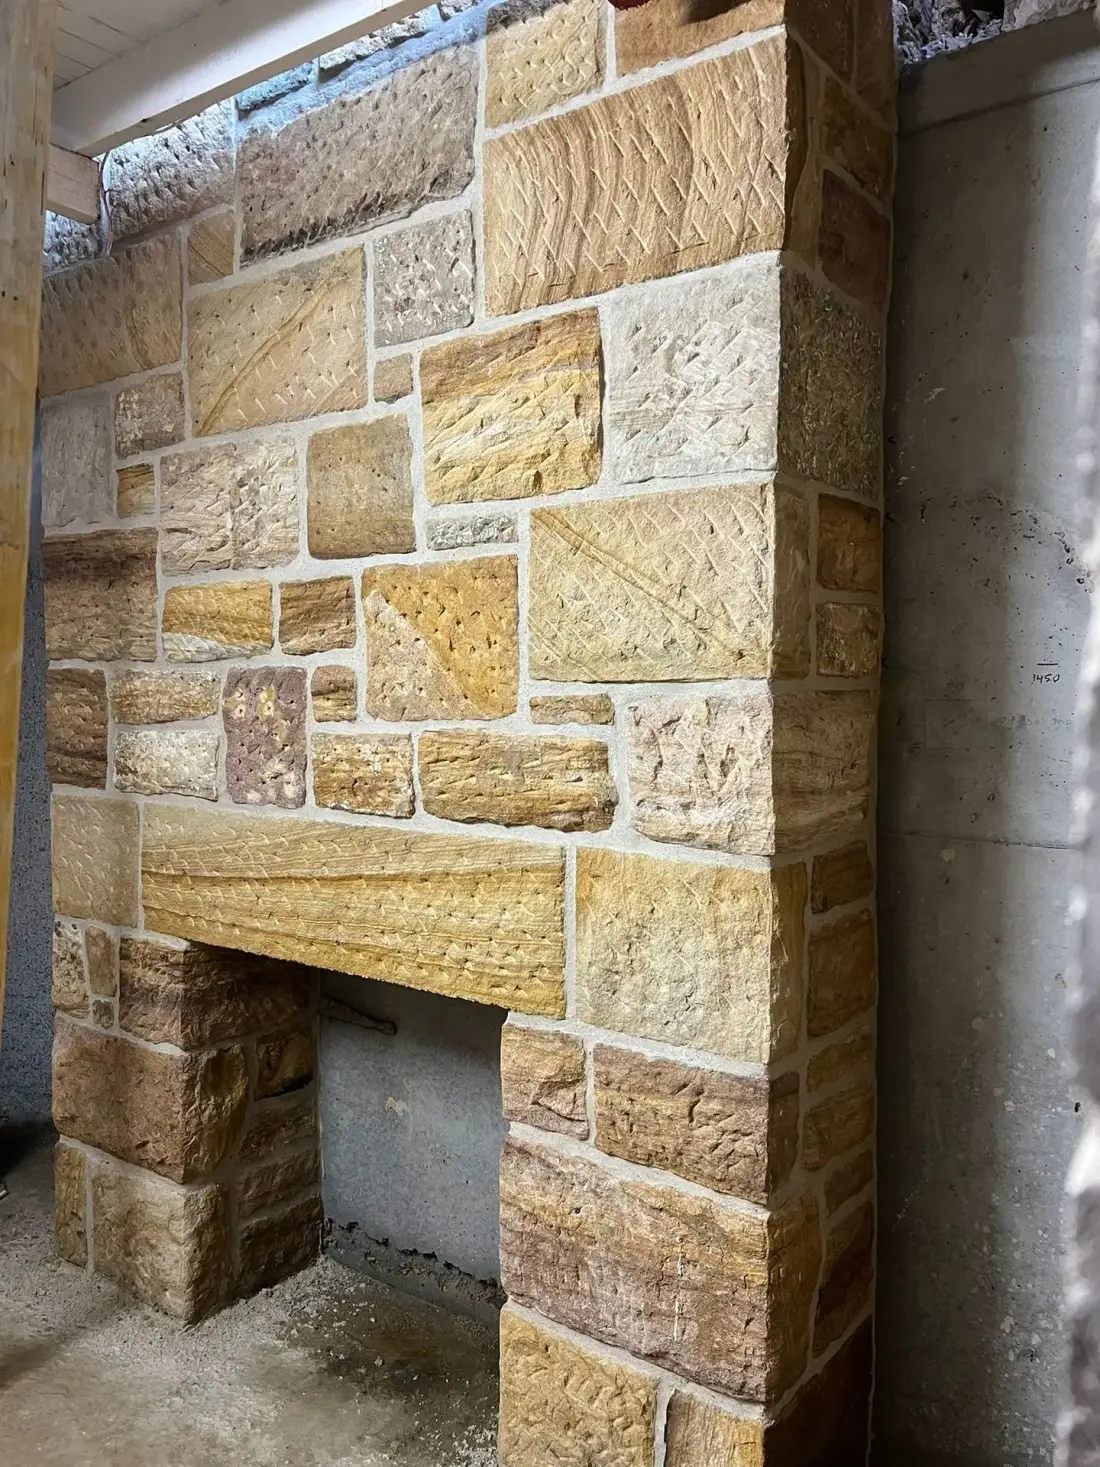
Hand-Dressed Sandstone Fireplace

A sandstone fireplace supplied and installed, with each stone hand dressed and the joints carefully grouted to completion.

  • Sandstone supply and installation
  • Each stone hand dressed
  • Careful grouting to complete the fireplace
Close detail of carefully matched reused stone and heritage mortar pointing
Project 09

Reused Stone Heritage Restoration

Existing stone was salvaged from site, hand dressed and face-selected to suit the surrounding masonry, then installed and pointed with a heritage mortar mix.

  • Stone reused from the site
  • Individual stones hand dressed and face-selected
  • Installed to match the surrounding masonry
  • Pointed to completion using a heritage mix
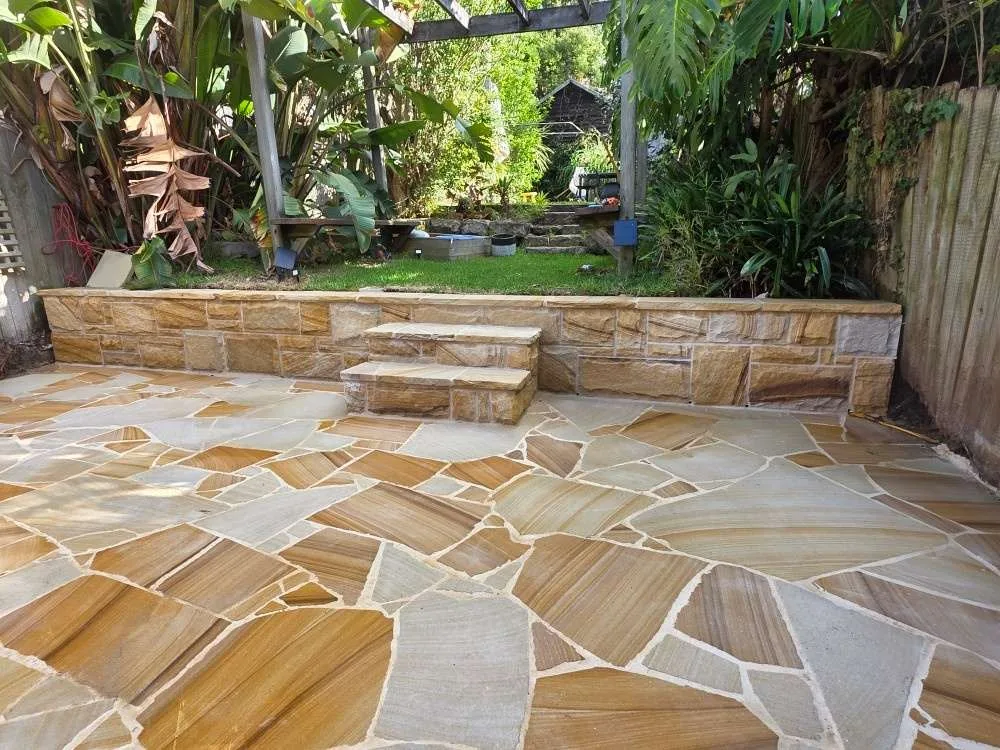
Sandstone retaining wall, steps and terrace paving in FairlightSandstone terrace and retaining wall in a landscaped Fairlight garden
Project 010Fairlight, Northern Beaches

Fairlight Retaining Wall, Steps & Crazy Paving

A landscape masonry package with rockface sandstone walls, integrated steps, crazy paving and sawn capping.

  • Select Australian banded sandstone
  • Hand-pitched rockface retaining wall with dual-flight steps
  • Shaped crazy paving terrace with sawn capping
  • Behind-wall drainage and weep relief

Need the full capability statement?

Download our capability statement and project portfolio as a PDF.

Download PDF

Let’s plan your stonework.

Request a quote